

Home Design and Planning Services in Missoula, MT
Every great build starts with a clear plan. Falksway Construction offers full home design and planning services in Missoula, MT, giving you a complete picture of your project before a single nail is driven. From initial concept sketches to permit-ready drawings, our in-house team manages every step of the planning process so your vision stays on budget and on schedule.
Where It All Begins
Residential Design Consultation in Missoula
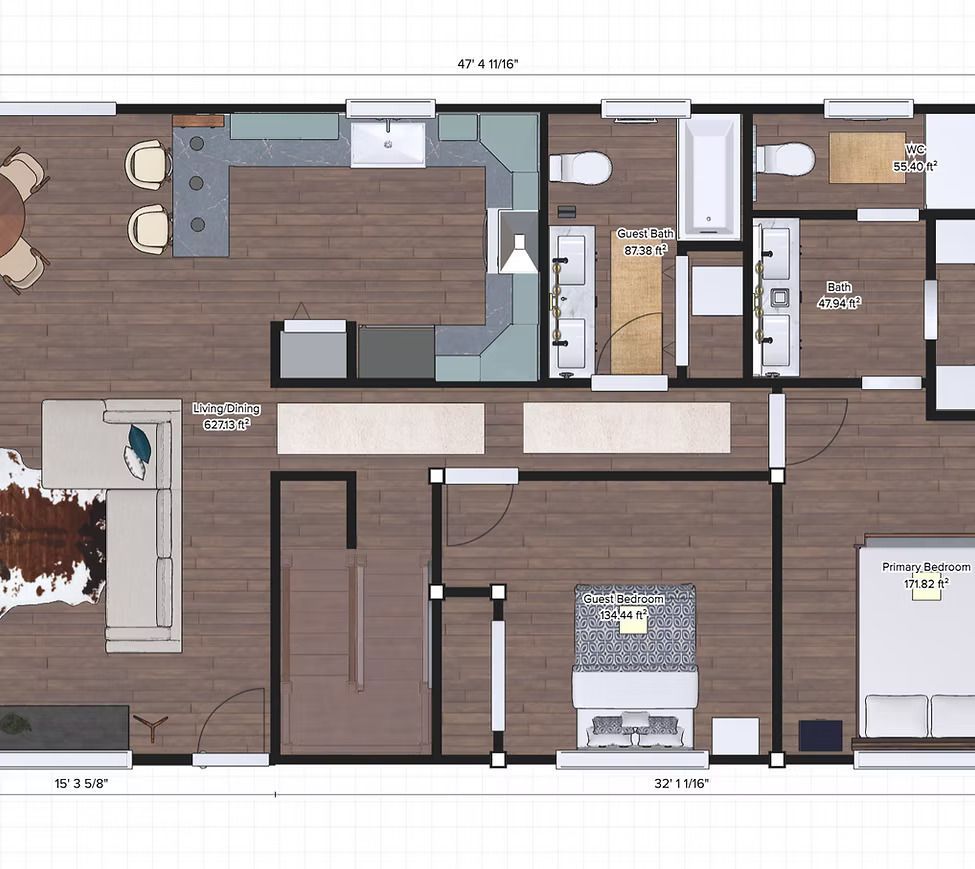
A strong project starts with an honest conversation. During your residential design consultation, we sit down with you to understand how you live, what you need, and what you want your finished home to look and feel like. We cover layout functionality, site conditions, budget expectations, and a realistic timeline so there are no surprises later. This early alignment is how we prevent costly changes and miscommunication down the road. Whether you are planning a custom build or a whole-home renovation, the consultation is your opportunity to ask every question before any commitment is made.
See It Before You Build It
3D Renderings and Drafting Services
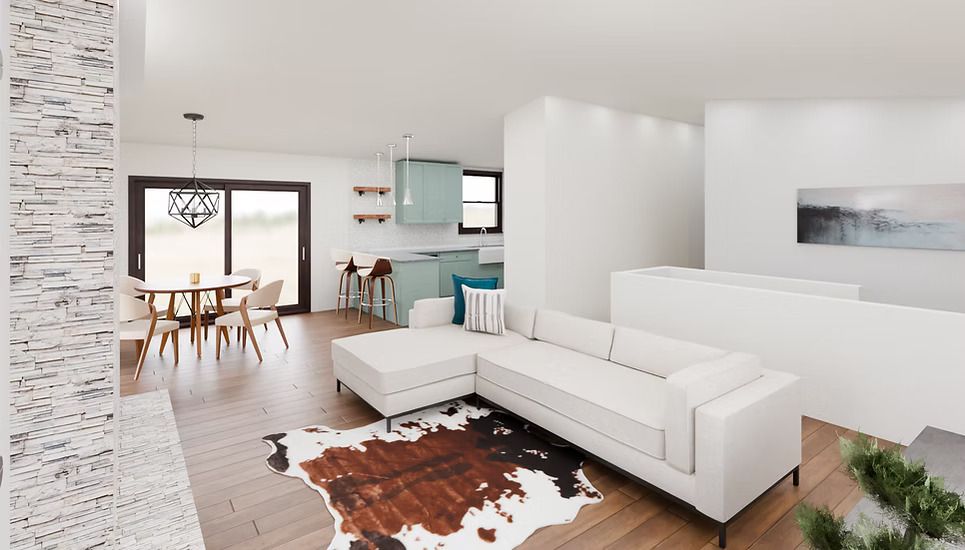
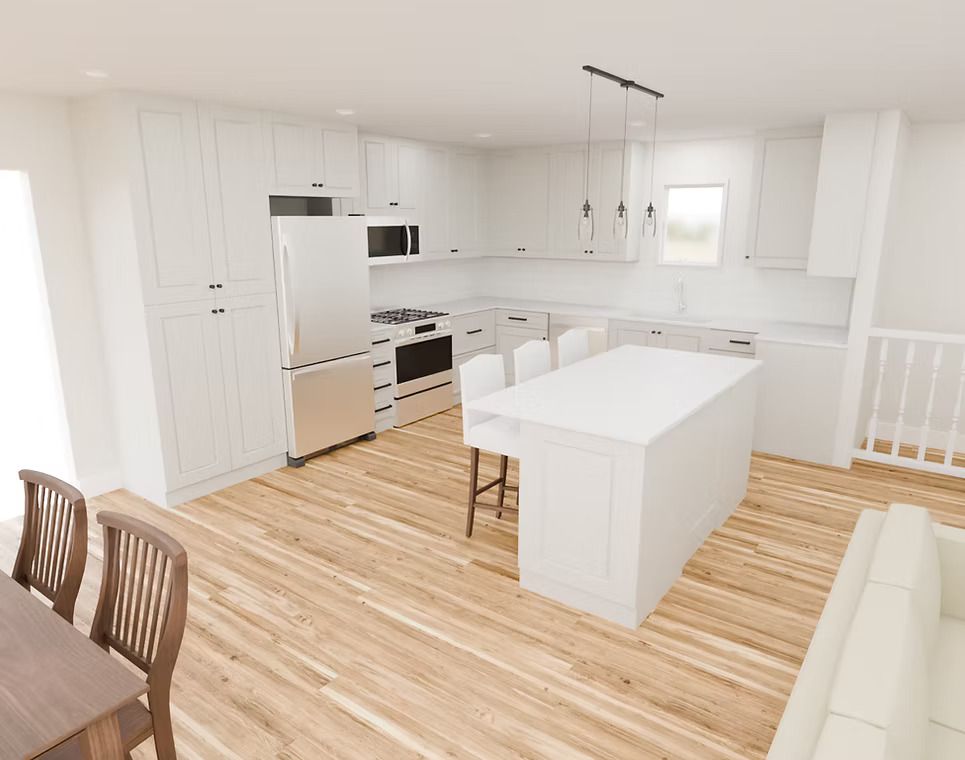
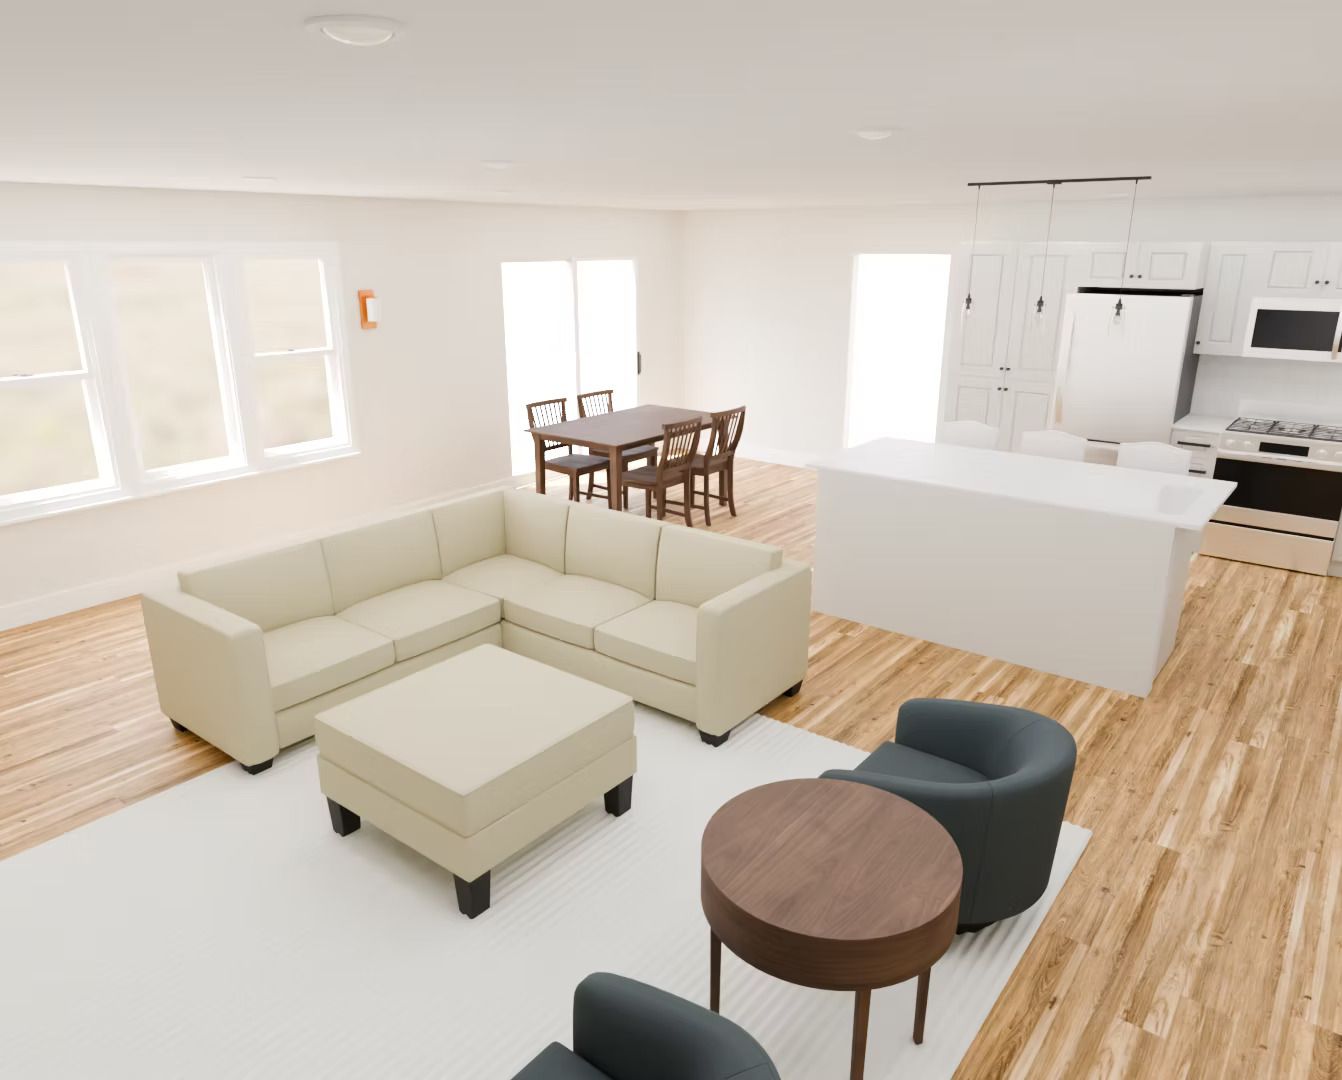
One of the most common pain points in construction is the gap between what a client imagines and what ends up on paper. Our in-house 3D rendering and drafting services close that gap entirely. Before groundbreaking, you will see a detailed, true-to-scale visualization of your home or renovation. You can review room layouts, exterior profiles, and finish selections with confidence, making informed decisions early rather than expensive adjustments mid-build. This is one of the clearest advantages of working with a design-build planning team: the people drawing the plans are the same people building the project.
No Guesswork, No Delays
Permit Acquisition and Construction Planning in Missoula
Navigating permits and code compliance in Missoula County can add weeks or months to a project if not managed proactively. Our team handles permit acquisition and code compliance management as part of the planning process, so you are not left waiting on paperwork while your build window closes. We also develop a detailed project schedule and budget during this phase, giving you a clear financial picture from the start. With options for Fixed-Price and Cost-Plus contracts, you choose the level of budget certainty that fits your project. Construction planning in Missoula requires local knowledge, and our team has been working in this market since 2016 with the full backing of over 30 years of industry experience.
One Team, Full Accountability
The Design-Build Planning Difference
Traditional construction often splits design and building between separate firms, which creates communication gaps and conflicting priorities. At Falksway Construction, design-build planning means your architect and your builder are the same team. We conduct feasibility studies, evaluate your lot or existing structure, develop your floor plan, and carry that plan all the way through to a finished home. Our in-house framers, siders, and trim carpenters execute the structural and finish work directly, so what is drawn is what gets built. For homeowners in Missoula and surrounding areas investing $100,000 or more in a project, this level of integrated oversight is not a luxury; it is the standard you should expect.
Common Questions
Design and Planning: What You Need to Know
How long does the design and planning phase typically take before construction begins?
The design phase can range from one to six months depending on how quickly decisions are made and how complex the project scope is. After design is finalized, permitting in Missoula County typically requires up to three months for local approval. Planning for both windows upfront helps set realistic expectations and avoids frustration. Our team works to keep the process moving by providing clear deliverables at each stage, including 3D renderings and detailed project schedules, so you are never left wondering where things stand.What is included in a residential design consultation with Falksway Construction?
The consultation covers your project goals, preferred layout and functionality, site or lot conditions, budget range, and timeline expectations. It is a free, in-person meeting designed to give both you and our team a complete picture of what the project involves before any commitments are made. We use this session to identify potential challenges early, whether that is a site constraint, a scope that needs refining, or a budget that needs to be aligned with realistic costs. You will leave with a clear sense of next steps and no unanswered questions.Do you handle permit acquisition, or is that the homeowner's responsibility?
Falksway Construction manages permit acquisition and code compliance as part of the planning process. Our team prepares the necessary documentation and submits it to the appropriate Missoula County authorities on your behalf. This keeps the process organized and reduces the risk of delays caused by incomplete or incorrect filings. Since permitting can take up to three months, starting early and getting it right the first time is a significant advantage of working with a team that handles both design and construction under one roof.What is the difference between a Fixed-Price and a Cost-Plus contract?
A Fixed-Price contract sets a firm total cost for the project upfront, giving you maximum budget certainty. This works well when the scope is clearly defined from the start. A Cost-Plus contract bills you for the actual cost of materials and labor plus an agreed fee, which suits projects where the scope has some flexibility or uncertainty built in. Falksway offers both contract types, and during the planning phase we help you determine which model fits your project and financial goals best.Can I see what my finished home or renovation will look like before construction starts?
Yes. Our in-house team produces 3D renderings and drafting documents so you can visualize your project in detail before any work begins. You can review room layouts, exterior appearances, and finish selections at this stage and request adjustments without any construction cost implications. This step is especially valuable for custom home builds and whole-home renovations where the final result involves significant financial investment. Seeing the project clearly before groundbreaking is one of the most effective ways to avoid costly changes once the build is underway.Does Falksway Construction conduct feasibility studies for new construction lots in the Missoula area?
Yes, feasibility studies and site evaluations are part of our design and planning services. Before committing to a design, we assess the lot or existing structure to identify any conditions that could affect the build, including site access, grading, orientation, and local zoning requirements. This evaluation informs the design and helps ensure that your floor plan is practical and buildable on your specific property. It is an important early step that prevents expensive surprises once construction planning is underway.How much does it typically cost to build a new custom home in Missoula, MT?
New custom home construction in Missoula is generally estimated between $250 and $350 per square foot. The final cost depends on factors including the size of the home, the complexity of the design, material selections, and site conditions. During the planning phase, we develop a detailed project budget so you have a clear financial picture before construction begins. Our contract options, including Fixed-Price agreements, are designed to give you budget certainty and protect against unexpected cost increases during the build.
REVIEWS
What Missoula Homeowners Are Saying